
The Art of the Invisible Kitchen: A Guide to Seamless Appliance Paneling
Living in New York City often means mastering the art of maximizing space. Whether you are in a classic co-op on the Upper East Side or a modern loft in Lower Manhattan, visual clutter is the enemy of a spacious feel. One of the most effective ways to combat this is by embracing a design trend that is taking the renovation world by storm: the “invisible kitchen.”
At the heart of this minimalist approach is seamless appliance paneling. By blending your refrigerator, dishwasher, and other bulky units into your cabinetry, you create a sleek, uniform look that tricks the eye and elevates your home’s aesthetic.
What Is an Invisible Kitchen?
An invisible kitchen isn’t about removing appliances; it is about camouflaging them. The goal is to make the working parts of your kitchen, the fridge, the dishwasher, the wine cooler, look exactly like the rest of your storage.
Using integrated kitchen appliances, we apply custom panels to the doors of these machines. When closed, they disappear into the wall of cabinets. This creates a continuous line of joinery that is pleasing to the eye and removes the “industrial” feel of stainless steel or plastic surfaces.
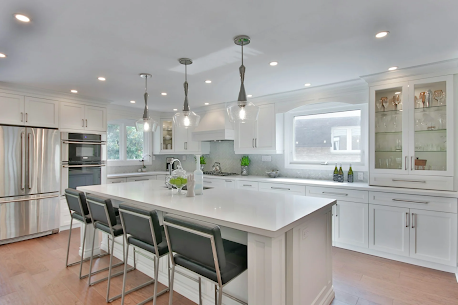
The Space Illusion: Why It Matters in NYC
In many NYC apartments, the kitchen often shares space with the living or dining area. When you have a large stainless steel refrigerator sticking out, it visually breaks up the room and declares, “This is the kitchen.”
By utilizing hidden refrigerator design, you allow the eye to travel smoothly across the room without interruption. This is particularly valuable in neighborhoods like Williamsburg or Long Island City, where open-plan living is common but square footage can be tight.
When the appliances match the cabinetry, the kitchen feels less like a utility room and more like a piece of furniture. This visual continuity makes the entire apartment feel larger, airier, and significantly less cluttered.
At NYC Design Build, we specialize in transforming cramped city spaces into modern, functional homes with expert craftsmanship. We understand that in a city like ours, every inch of visual space counts just as much as the physical floor space.
Panel-Ready vs. Overlay: Knowing the Difference
A common misconception is that you can simply attach a wood panel to any existing appliance. Unfortunately, it doesn’t work that way. To achieve a truly minimal kitchen aesthetic, you must start with specific “panel-ready” appliances.
Standard appliances are designed to stand alone. If you try to cover them, the hinges won’t work correctly, and the ventilation will be blocked. Panel-ready appliances are engineered specifically to accept custom cabinet fronts. They have special hinges that allow the door to open flush with the cabinets, ensuring that “seamless” look.
For a deeper dive into how these specific units are engineered to support heavy custom panels, you can look at specifications from high-end manufacturers like Sub-Zero/Wolf which details the clearance and hinge requirements for integrated installation.
Design Continuity and Hardware
Once you have the right appliances, the next step is the details. A truly invisible kitchen requires careful thought regarding hardware. If you put a giant, clunky appliance handle on a panel that is supposed to look like a pantry door, you give away the secret immediately.
Many homeowners in Astoria and Riverdale are opting for edge pulls or even touch-to-open latches. This eliminates handles entirely, further enhancing the sleek, wall-like appearance.
For inspiration on how high-end designers are utilizing these hardware trends to create “hidden” spaces, Architectural Digest frequently showcases homes where the kitchen is virtually indistinguishable from the living room cabinetry.
Installation Matters: The Importance of Precision
The success of seamless appliance paneling relies entirely on precision. Unlike a standard fridge installation where you just slide the unit into a gap, integrated appliances require exact measurements. The gaps between the appliance panel and the surrounding cabinet doors must be consistent, usually an eighth of an inch.
If the gap is too wide, the illusion is broken. If it is too tight, the doors will rub against each other. This is why professional installation is critical. From our main office at 40 Wall Street 28th Floor #2750 New York City, NY 10005-1304, we coordinate complex renovations across the boroughs, ensuring that the carpentry and the appliance installation work in perfect harmony.
According to planning guidelines from the National Kitchen & Bath Association (NKBA), proper clearance and ventilation planning are safety standards that cannot be overlooked when boxing in appliances.
Achieving the Look with NYC Design Build
Whether you are renovating a brownstone in Brooklyn or updating a condo in Forest Hills, hiding your appliances is a sophisticated way to modernize your home. It requires planning, the right equipment, and skilled labor, but the result is a calm, cohesive environment that feels much bigger than it actually is.
If you are considering this upgrade, it is essential to work with a team that understands the nuances of NYC layouts. NYC Design Build has extensive experience navigating the unique challenges of city renovations.
For homeowners ready to explore custom kitchen remodeling services, we can guide you through the selection of panel-ready units and design the perfect cabinetry to match.
Ready to Transform Your Space?
An invisible kitchen is more than just a style choice; it is a spatial strategy for city living. By hiding the heavy machinery, you let your style shine through.
Ready to make your appliances disappear and your style stand out?
Call (718) 550-8044 or book your free consultation online at https://nycdb.nyc/
Disclaimer: Project timelines and results may vary. No guarantees of price or completion time are implied unless specified in a signed agreement.